
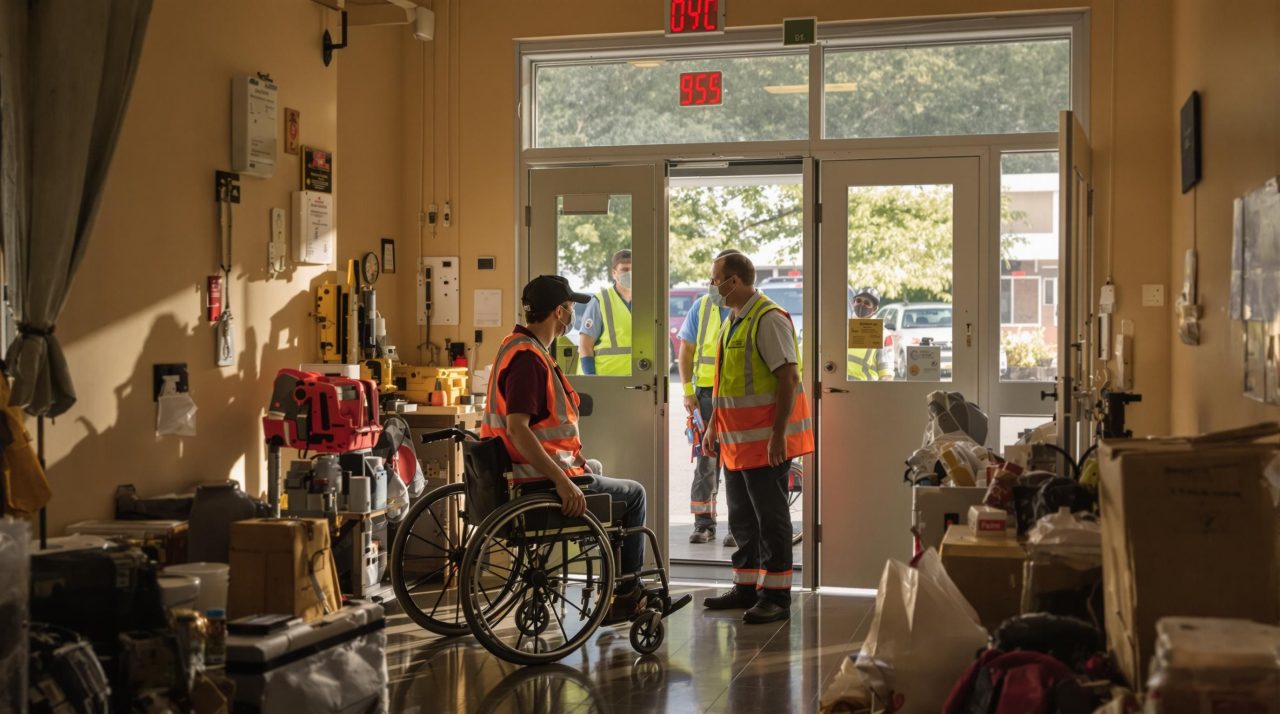
Disasters do not care who you are, and when they strike, safe and accessible housing becomes a lifeline for millions. The 2025 housing accessibility standards are stepping up in a big way, and temporary shelters now require doorways a minimum of 32 inches wide with zero thresholds for true wheelchair access. Most people expect emergency shelter to focus only on speed and bare necessities. Turns out, the biggest breakthroughs are making sure every detail is designed for real human comfort, dignity, and independence during the toughest days.
Table of Contents
- Understanding Housing Accessibility Standards 2025
- Key Requirements For Temporary And Permanent Housing
- Roles Of Agencies, Contractors, And Adjusters
- Practical Steps For Compliance And Support
Quick Summary
| Takeaway | Explanation |
|---|---|
| Accessibility is essential in disaster housing. | The 2025 standards ensure emergency housing meets the needs of vulnerable populations, promoting safety and inclusivity. |
| Temporary housing must be adaptable and accessible. | Specifications require features like zero-threshold entries and sufficient maneuvering space for individuals with mobility issues. |
| Agencies and contractors must collaborate. | Effective disaster response depends on seamless coordination among all parties involved to meet accessibility requirements. |
| Training is crucial for professionals. | Disaster response professionals must learn universal design principles and adaptive strategies to effectively implement accessibility standards. |
| Holistic support networks enhance compliance. | Establishing communication channels and personalized support plans is vital for connecting displaced individuals with necessary resources. |
Understanding Housing Accessibility Standards 2025
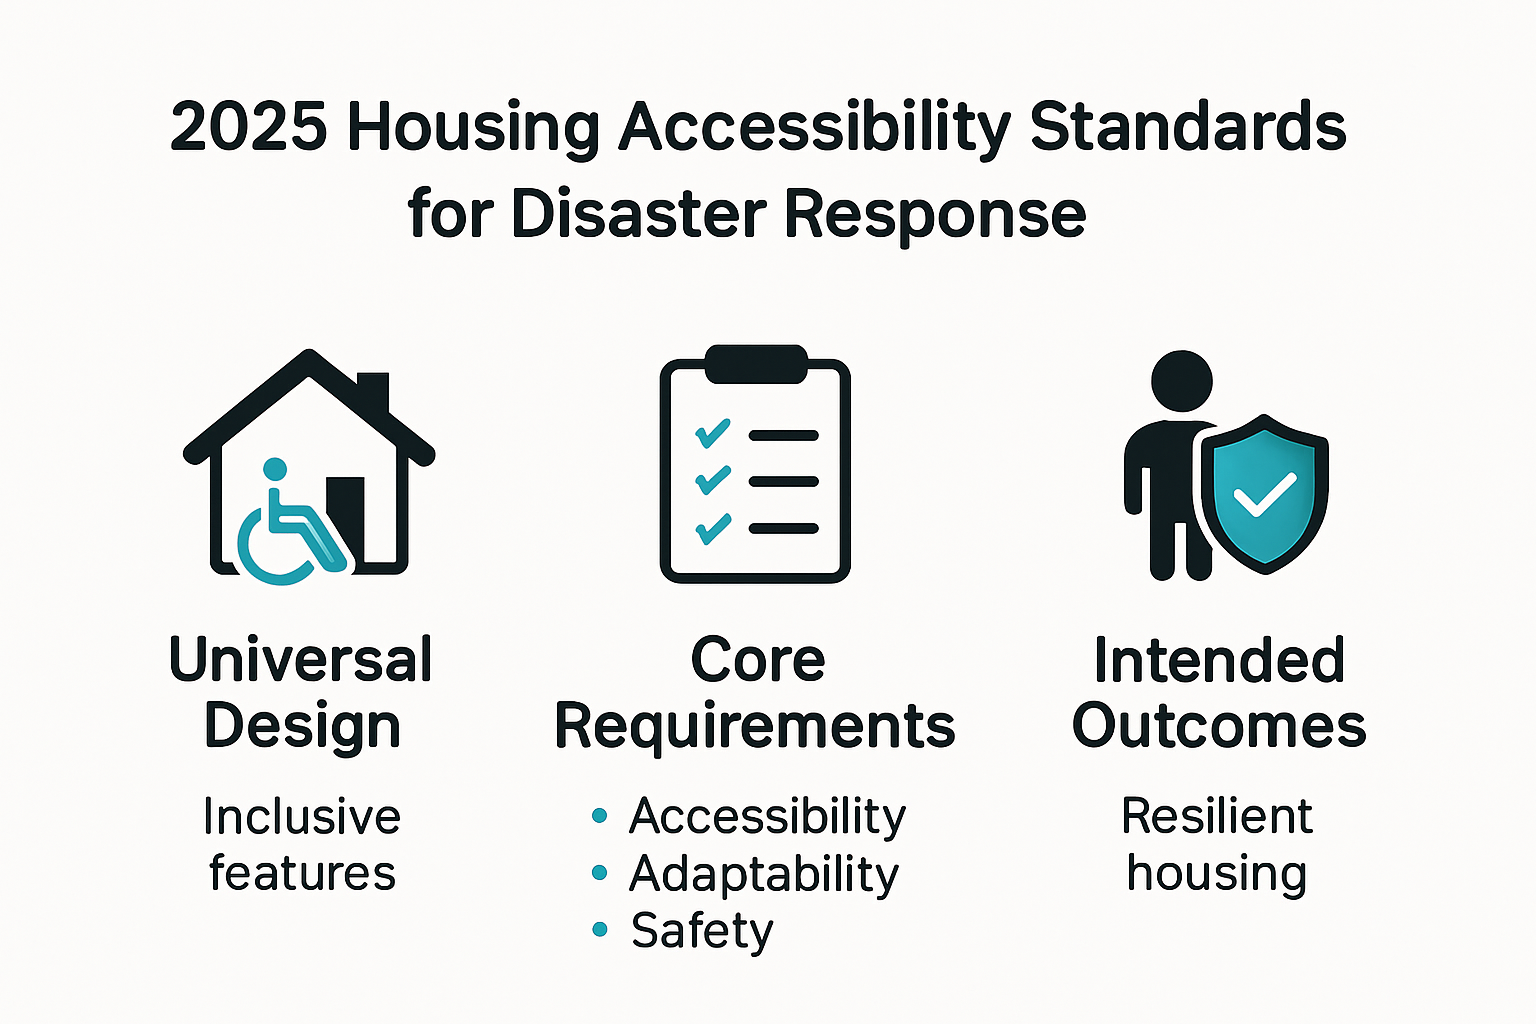
Housing accessibility standards represent a critical framework for ensuring safe and inclusive emergency housing during disaster response. These comprehensive guidelines go beyond traditional building codes to address the unique needs of diverse populations, particularly vulnerable individuals with disabilities, elderly residents, and those with limited mobility.
Core Principles of Accessibility in Disaster Housing
The 2025 housing accessibility standards emerge from an evolving understanding of inclusive design and emergency preparedness. Research from the Real Emergency Access for Aging and Disability Inclusion (REAADI) Act highlights the critical importance of universal design principles in disaster recovery environments. These standards mandate specific requirements that ensure emergency housing can accommodate individuals with varying physical abilities and functional needs.
Key accessibility considerations include:
- Mobility Pathways: Minimum doorway and corridor widths to accommodate wheelchairs
- Bathroom Adaptations: Roll-in shower designs and grab bar installations
- Height-Adjusted Fixtures: Adjustable countertops and accessible electrical outlets
Technological and Design Innovations
Emergency housing now integrates advanced technological solutions to enhance accessibility. Architectural and Transportation Barriers Compliance Board guidelines emphasize smart design elements that create more responsive living environments. These innovations include sensor-activated doors, voice-controlled systems, and modular housing configurations that can be rapidly customized to individual needs.
The standards recognize that accessibility is not a one-size-fits-all approach. They require emergency housing solutions to be flexible, adaptable, and capable of quick modifications. This means temporary housing units must be designed with built-in adaptability, allowing for rapid configuration to meet specific user requirements.
Implementing these standards represents more than a regulatory compliance issue. It is a fundamental commitment to human dignity, ensuring that disaster response does not inadvertently create additional challenges for already vulnerable populations. Read more about our comprehensive guide on housing placement strategies to understand how these standards are practically applied.
By prioritizing inclusive design, emergency response teams can create housing environments that support recovery, maintain individual independence, and provide a sense of normalcy during extremely challenging circumstances. The 2025 housing accessibility standards represent a significant leap forward in creating truly responsive and compassionate disaster housing solutions.
Key Requirements for Temporary and Permanent Housing
Housing accessibility standards for 2025 establish comprehensive guidelines that differentiate critical requirements between temporary and permanent housing solutions during disaster response. These standards recognize that each housing type demands unique considerations to ensure safety, functionality, and human dignity for displaced individuals.
Temporary Housing Accessibility Specifications
Temporary housing must provide immediate, adaptable solutions that can be rapidly deployed and configured. According to the Federal Emergency Management Agency (FEMA) guidelines, emergency shelters and temporary housing units must meet stringent accessibility criteria. These specifications include minimum spatial requirements, adaptive mobility features, and quick-installation design principles.
Critical temporary housing requirements include:
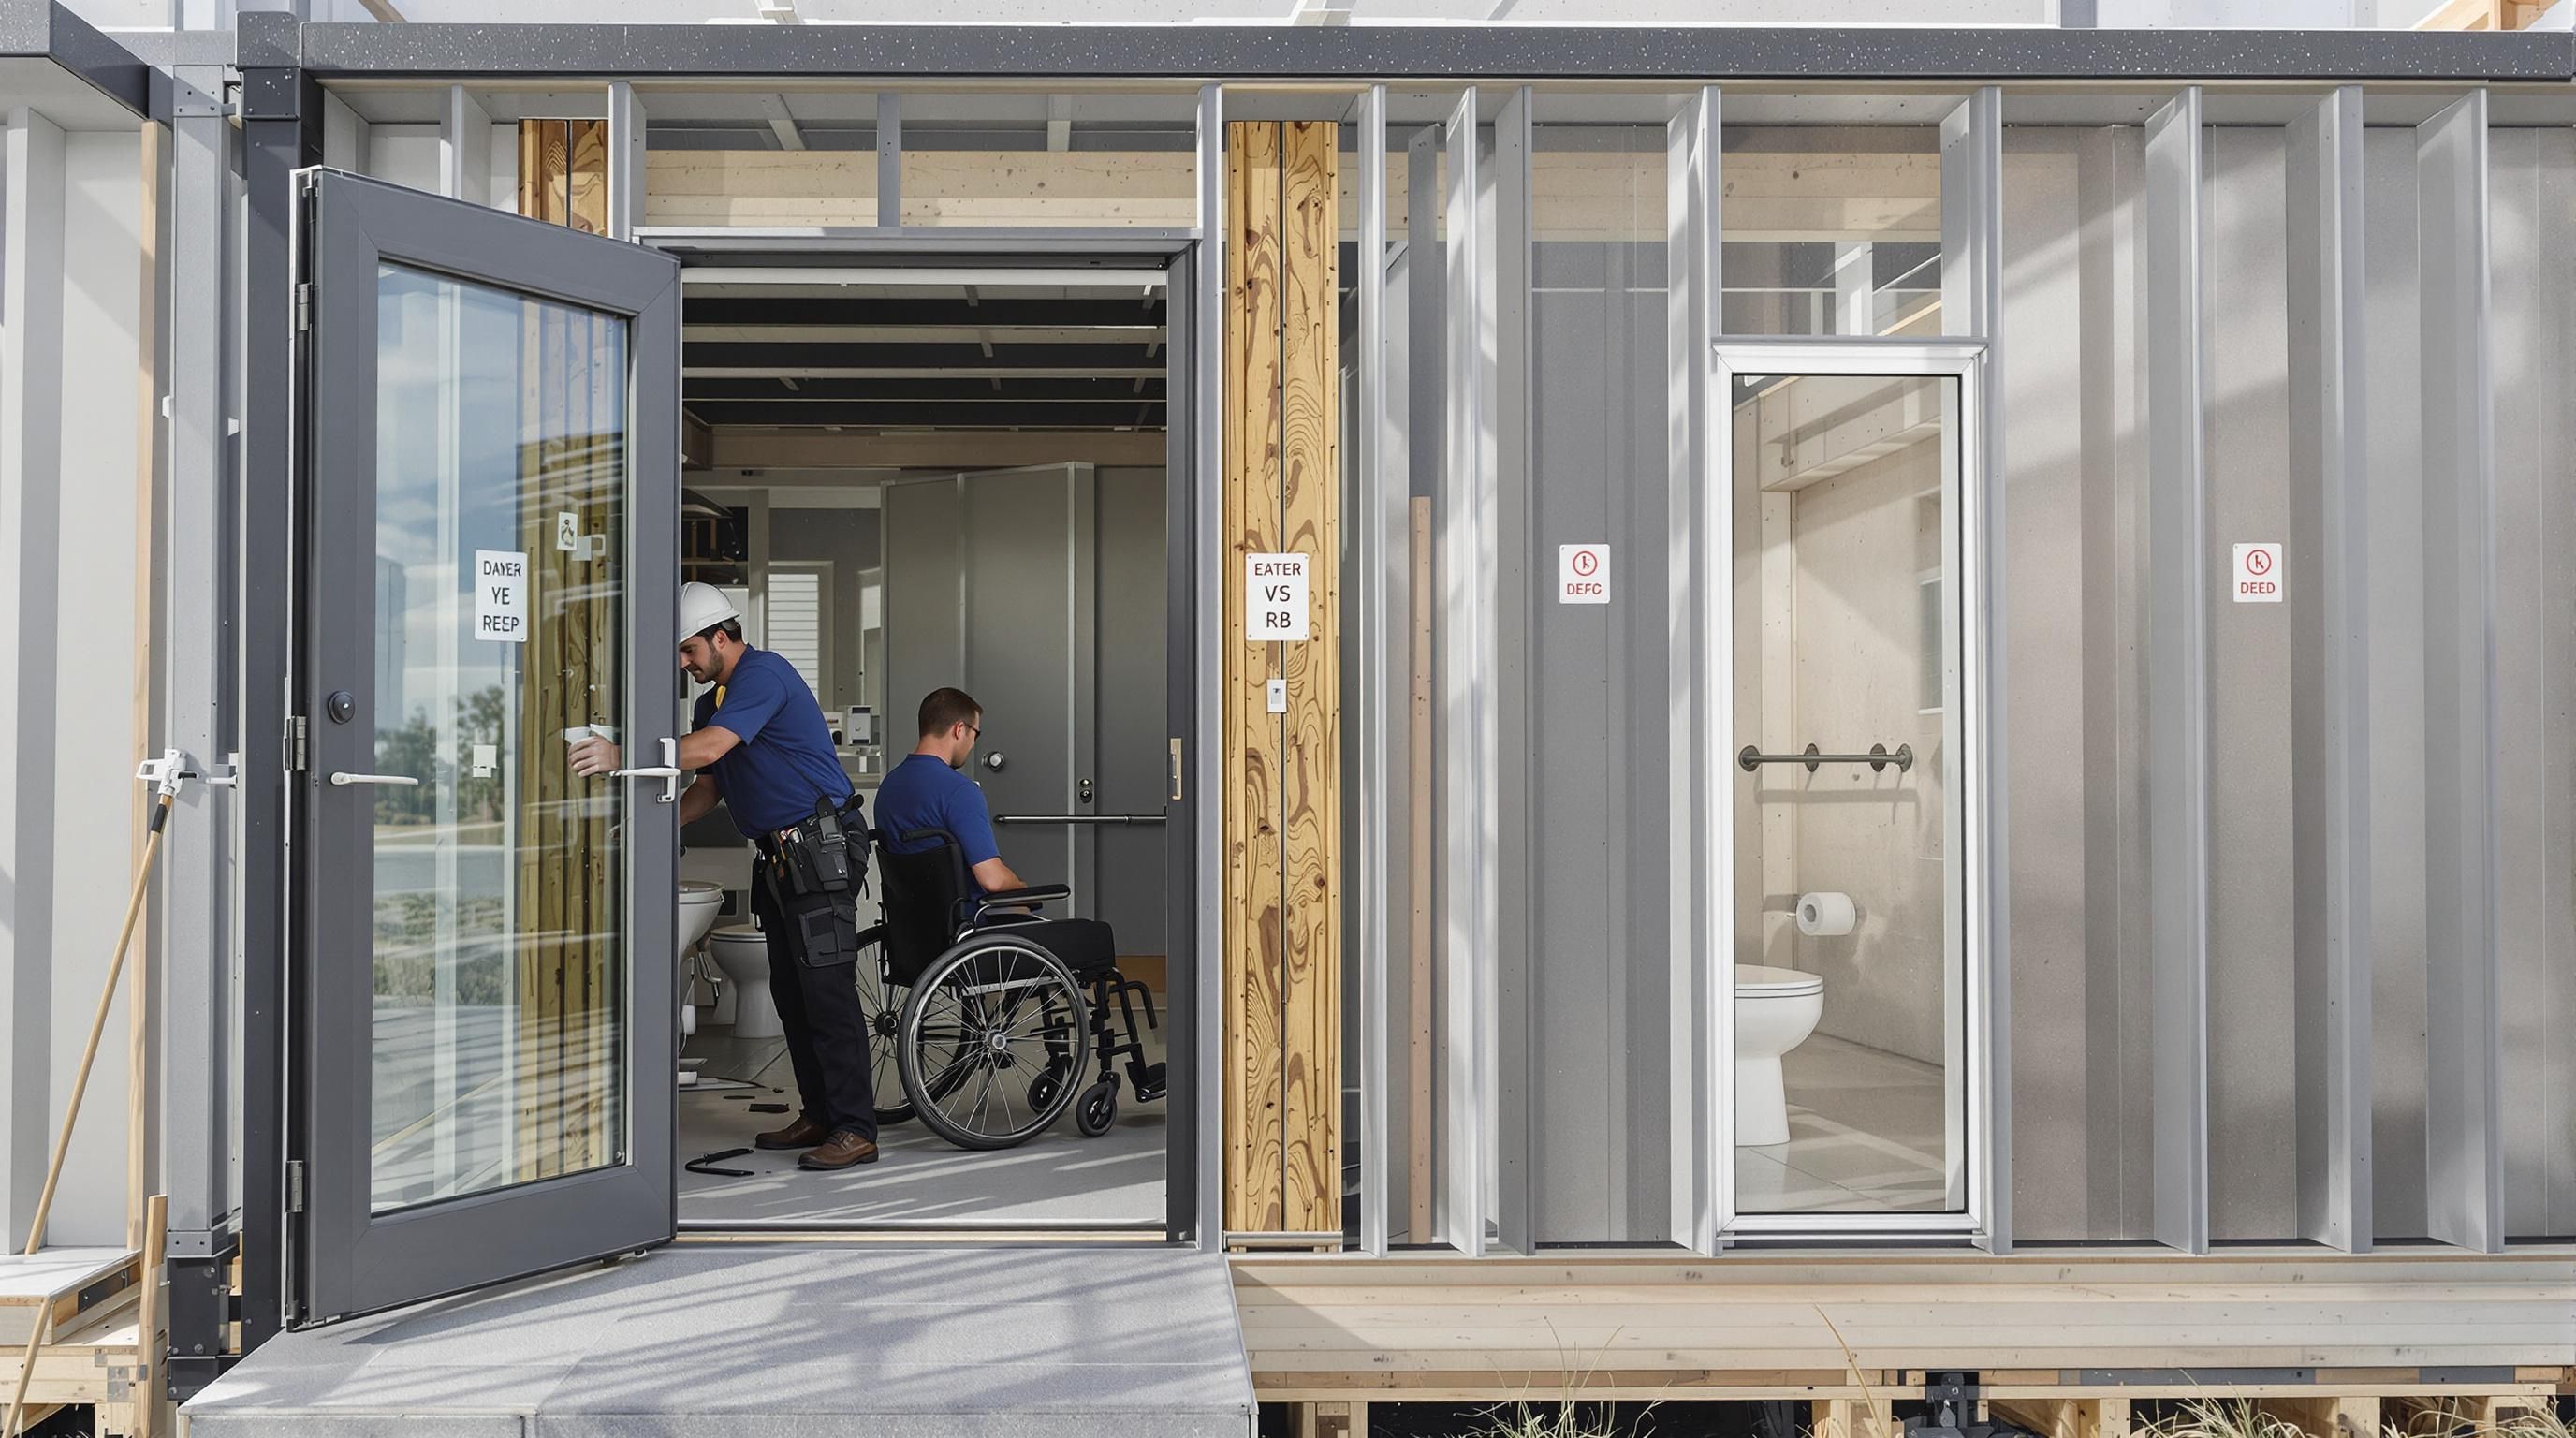
- Entrance Accessibility: Minimum 32-inch wide doorways with zero threshold entry
- Interior Maneuverability: Clear floor spaces allowing wheelchair turning radius
- Bathroom Adaptations: Accessible toilets, roll-in showers, and grab bar installations
To help clarify the distinguishing requirements of temporary versus permanent accessible housing solutions, the table below summarizes the key features for each type as described in this section.
| Feature/Requirement | Temporary Housing | Permanent Housing |
|---|---|---|
| Doorway Width | Minimum 32 inches, zero threshold | Wider doorways (exceeding temporary minimums) |
| Maneuverability | Clear spaces for wheelchair turning | Expanded hallways for enhanced mobility |
| Bathroom Accessibility | Accessible toilets, roll-in showers, grab bars | Adaptable layouts, universally accessible bathrooms |
| Fixture Adjustments | Basic accessibility (as-needed adjustments) | Height-adjusted countertops, electrical outlets, and controls |
| Technology Integration | Modular, rapid customization options | Smart home technology for independent living |
| Installation/Deployment | Rapid setup, quick-installation | Comprehensive, long-term modifications |
| Adaptability Over Time | Designed for short-term, immediate use | Universal design supporting changing needs over lifetime |
Permanent Housing Reconstruction Standards
Permanent housing reconstruction goes beyond immediate shelter, focusing on long-term livability and comprehensive accessibility. Research from the National Institute on Disability, Independent Living, and Rehabilitation Research emphasizes universal design principles that allow housing to accommodate changing physical needs throughout an individual’s lifetime.
Reconstruction standards mandate more comprehensive modifications, including:
- Wider hallways and doorways
- Adaptable kitchen and bathroom layouts
- Smart home technologies supporting independent living
- Height-adjusted fixtures and controls
Technology and Adaptive Design Integration
The 2025 housing accessibility standards represent a significant technological leap in disaster response housing. Innovative design approaches now incorporate modular construction techniques, allowing rapid customization of living spaces. Explore our comprehensive guide on adaptive housing strategies to understand how these advanced solutions work.
Emergency housing no longer represents a temporary stopgap but a comprehensive rehabilitation environment. By integrating advanced technological solutions with human-centered design, these standards ensure that displaced individuals receive housing that supports physical recovery, maintains personal dignity, and facilitates emotional healing.
These requirements reflect a profound shift from traditional disaster response models. They recognize that accessible housing is not a luxury but a fundamental human right, particularly for vulnerable populations facing unprecedented challenges during recovery periods.
Roles of Agencies, Contractors, and Adjusters
The 2025 housing accessibility standards create a complex collaborative ecosystem where agencies, contractors, and adjusters must work seamlessly to ensure effective disaster response housing solutions. Each stakeholder plays a critical role in implementing comprehensive accessibility requirements and supporting displaced individuals through their recovery journey.
Agency Coordination and Oversight
Federal Emergency Management Agency (FEMA) guidelines highlight the importance of inter-agency coordination in disaster housing. Government agencies serve as primary orchestrators, establishing regulatory frameworks and ensuring that all housing solutions meet stringent accessibility standards. Their responsibilities include developing comprehensive protocols, monitoring compliance, and providing strategic guidance across multiple recovery phases.
Key agency responsibilities include:
- Regulatory Compliance: Establishing and enforcing accessibility standards
- Resource Allocation: Coordinating funding and support for accessible housing projects
- Technical Guidance: Providing expert recommendations for universal design implementation
Contractors and Mitigation Specialists
Contractors represent the critical implementation arm of housing accessibility standards. According to the National Association of Home Builders, these professionals must now possess specialized training in universal design principles and adaptive construction techniques. Their role extends beyond traditional building practices to create living environments that can rapidly accommodate diverse physical needs.
Specialized contractors focus on:
- Modular housing configurations
- Rapid adaptation of living spaces
- Advanced technological integration for accessibility
- Quick deployment of emergency housing units
Insurance Adjusters and Claims Management
Insurance adjusters have evolved from traditional damage assessment roles to become critical advocates for comprehensive recovery. Research from the National Association of Insurance Commissioners indicates that adjusters now play a pivotal role in understanding and implementing housing accessibility requirements during claims processing.
Learn more about our specialized adjuster field inspection protocols to understand how these professionals contribute to holistic disaster recovery.
Adjusters now must:
- Evaluate housing damage through accessibility compliance lens
- Recommend adaptive reconstruction strategies
- Support claimants in understanding accessibility options
- Facilitate communication between victims, contractors, and agencies
The interconnected approach represents a fundamental shift in disaster response. By creating a collaborative framework where agencies, contractors, and adjusters work in synchronized alignment, the 2025 housing accessibility standards ensure a more responsive, compassionate, and effective recovery process for disaster victims.
To better clarify the distinct responsibilities of agencies, contractors, and adjusters, the table below summarizes their roles in the disaster housing accessibility process.
| Stakeholder | Key Responsibilities |
|---|---|
| Agencies | Regulatory compliance, resource allocation, technical guidance |
| Contractors | Modular configurations, rapid adaptation, advanced technology integration, emergency unit deployment |
| Insurance Adjusters | Accessibility-focused assessments, recommending adaptive strategies, claim support and coordination |
Practical Steps for Compliance and Support
Implementing housing accessibility standards requires a structured, comprehensive approach that goes beyond theoretical guidelines. Disaster response organizations must develop practical strategies that transform accessibility requirements into actionable protocols, ensuring immediate and effective support for displaced individuals with diverse needs.
Assessment and Initial Evaluation
According to the Department of Homeland Security’s Reference Guide, the first critical step involves comprehensive individual needs assessments. These evaluations must go beyond traditional medical classifications, focusing on functional requirements and personal independence.
Key assessment components include:
- Mobility Evaluation: Detailed analysis of individual movement capabilities
- Adaptive Technology Needs: Identification of specific assistive device requirements
- Environmental Modification Assessment: Determining specific housing adaptation requirements
Training and Certification Protocols
Professionals involved in disaster response housing must undergo rigorous specialized training. Research from the Real Emergency Access for Aging and Disability Inclusion (REAADI) Act emphasizes the importance of comprehensive professional development programs that focus on universal design principles and adaptive housing strategies.
Critical training elements include:
- Universal design implementation techniques
- Adaptive technology integration
- Communication strategies for supporting individuals with diverse needs
- Psychological support and trauma-informed care approaches
Support Resource Coordination
Effective accessibility compliance requires a holistic support ecosystem. Disaster response teams must develop robust resource coordination mechanisms that connect displaced individuals with comprehensive support networks. Learn more about accessing critical support resources to understand the intricate support coordination process.
Support resource coordination involves:
- Establishing multi-agency communication channels
- Creating personalized support plans
- Facilitating seamless referral systems
- Providing ongoing monitoring and adaptation support
The practical implementation of housing accessibility standards represents more than a regulatory requirement. It embodies a profound commitment to human dignity, recognizing that effective disaster response goes beyond physical shelter. By developing comprehensive, person-centered approaches, organizations can transform challenging circumstances into opportunities for resilience, independence, and meaningful recovery.
Frequently Asked Questions
What are the key features of the 2025 housing accessibility standards for temporary shelters?
The 2025 housing accessibility standards require temporary shelters to have doorways at least 32 inches wide, zero thresholds for wheelchair access, clear maneuvering space for individuals with mobility issues, and accessible bathroom facilities like roll-in showers and grab bars.
How do the 2025 standards enhance long-term housing accessibility?
Permanent housing reconstruction standards mandate wider hallways and doorways, adaptable kitchen and bathroom layouts, and the integration of smart home technologies to support independent living for individuals with varying physical needs.
Why is training for disaster response professionals important under the 2025 standards?
Training is crucial for disaster response professionals to understand universal design principles and adaptive strategies, which enable them to effectively implement accessibility standards and ensure that housing solutions meet the needs of all individuals, especially those with disabilities.
How do agencies and contractors collaborate to meet housing accessibility standards?
Agencies coordinate the regulatory framework and resource allocation, while contractors focus on the implementation of accessibility features. Their collaboration ensures compliance with standards and the creation of adaptable housing solutions that cater to displaced individuals during disaster recovery.
Make Housing Accessibility Real After Disaster—Get Personalized Solutions Now
When disaster hits, finding emergency housing that truly meets updated accessibility standards is often overwhelming. The latest 2025 guidelines demand more than just shelter—they require real solutions for people with mobility needs, senior citizens, and families who cannot wait for a safe, adaptive space. Falling short on doorway widths, entry thresholds, or essential modifications can put recovery out of reach and risk personal dignity.
If you or those you serve need fast and reliable housing upgrades or full reconstruction after disaster strikes, let the experts at Renovation – Disaster Victim Services guide you. We connect you directly with skilled support for adapting, rebuilding, or equipping your living space with everything these new accessibility standards demand. Every moment counts in the transition from crisis to stability. Visit DisasterVictimServices.com now and take the first step toward housing solutions that actually fit your situation and your new needs.
Recommended
- Housing Accessibility Trends 2025: Key Insights for Disaster Recovery – Disaster Victim Services | Helping You Recover After Disaster
- Safe Housing Placement Steps for Disaster Response 2025 – Disaster Victim Services | Helping You Recover After Disaster
- Housing Placement Workflow Guide 2025: Steps for Disaster Recovery – Disaster Victim Services | Helping You Recover After Disaster
- Emergency Housing Workflow Guide 2025: Steps and Solutions – Disaster Victim Services | Helping You Recover After Disaster